Crookshank Carpentry

In the Workshop · Work in Progress

Handcrafted
Little Library

A one-of-a-kind cedar neighbourhood book exchange designed as a miniature piece of architecture—and built to become a lasting community landmark.

View the build →
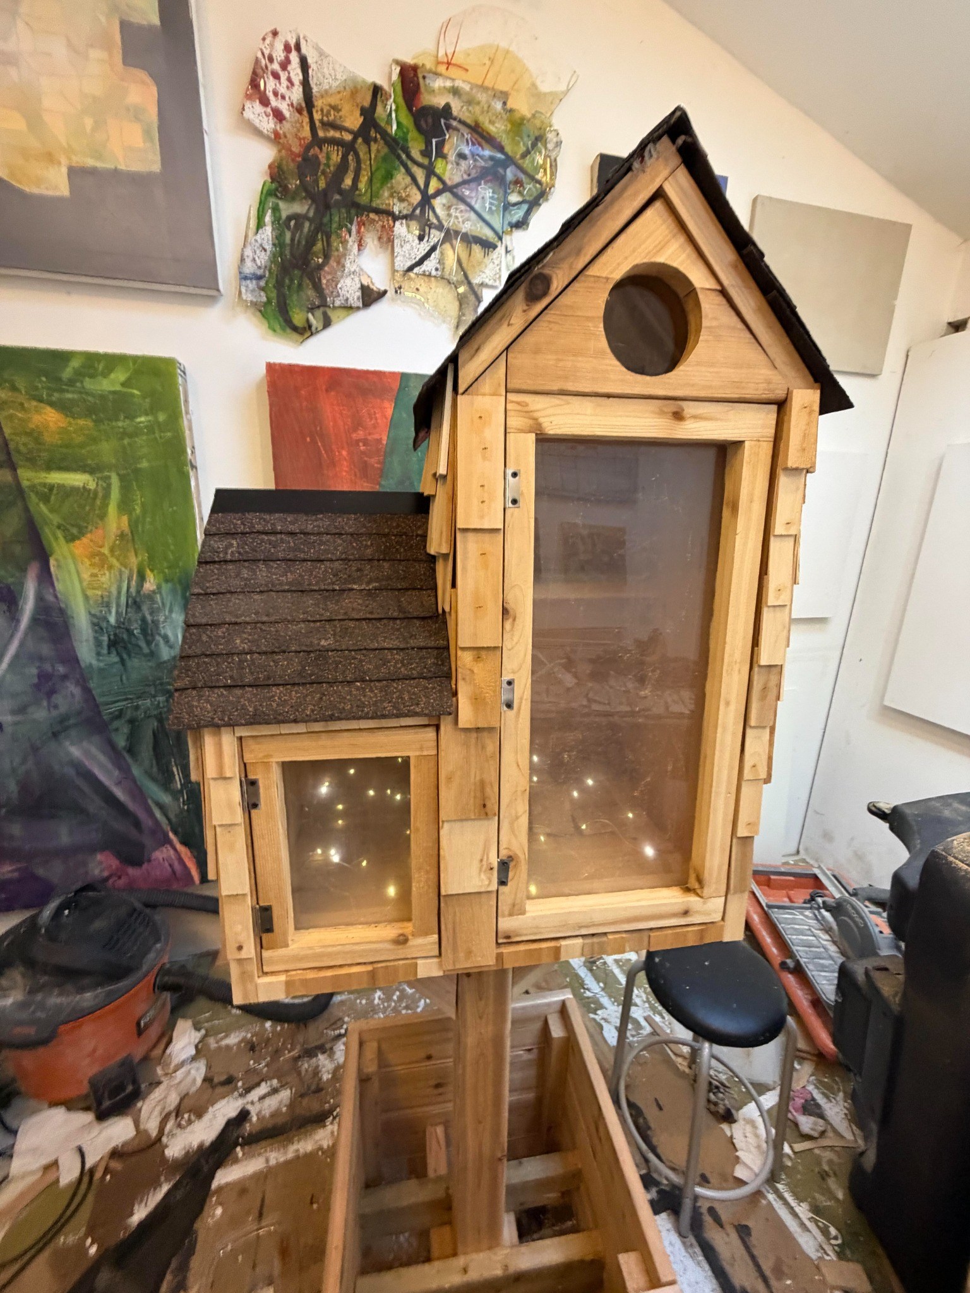
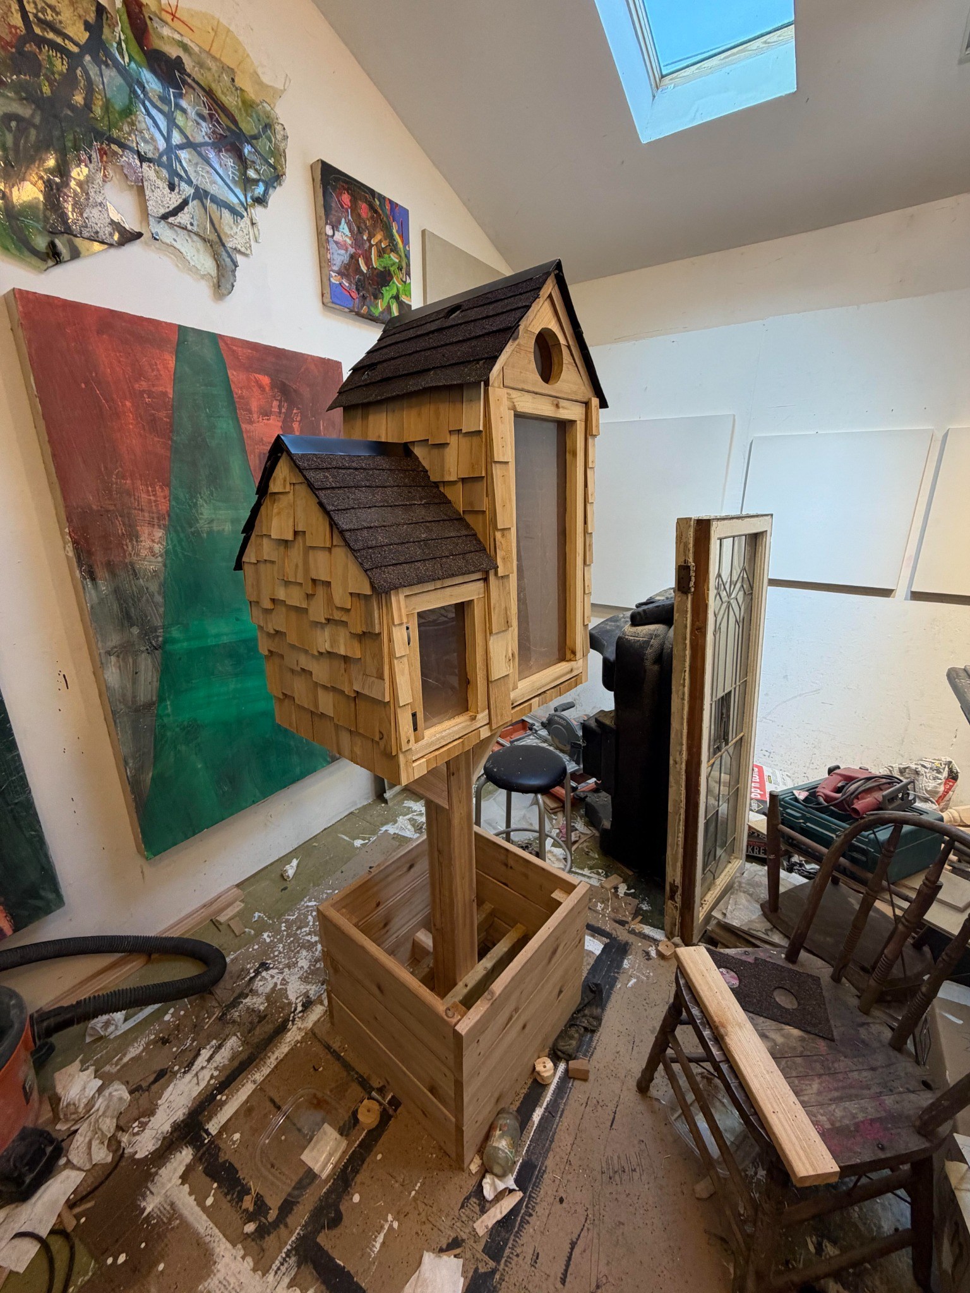
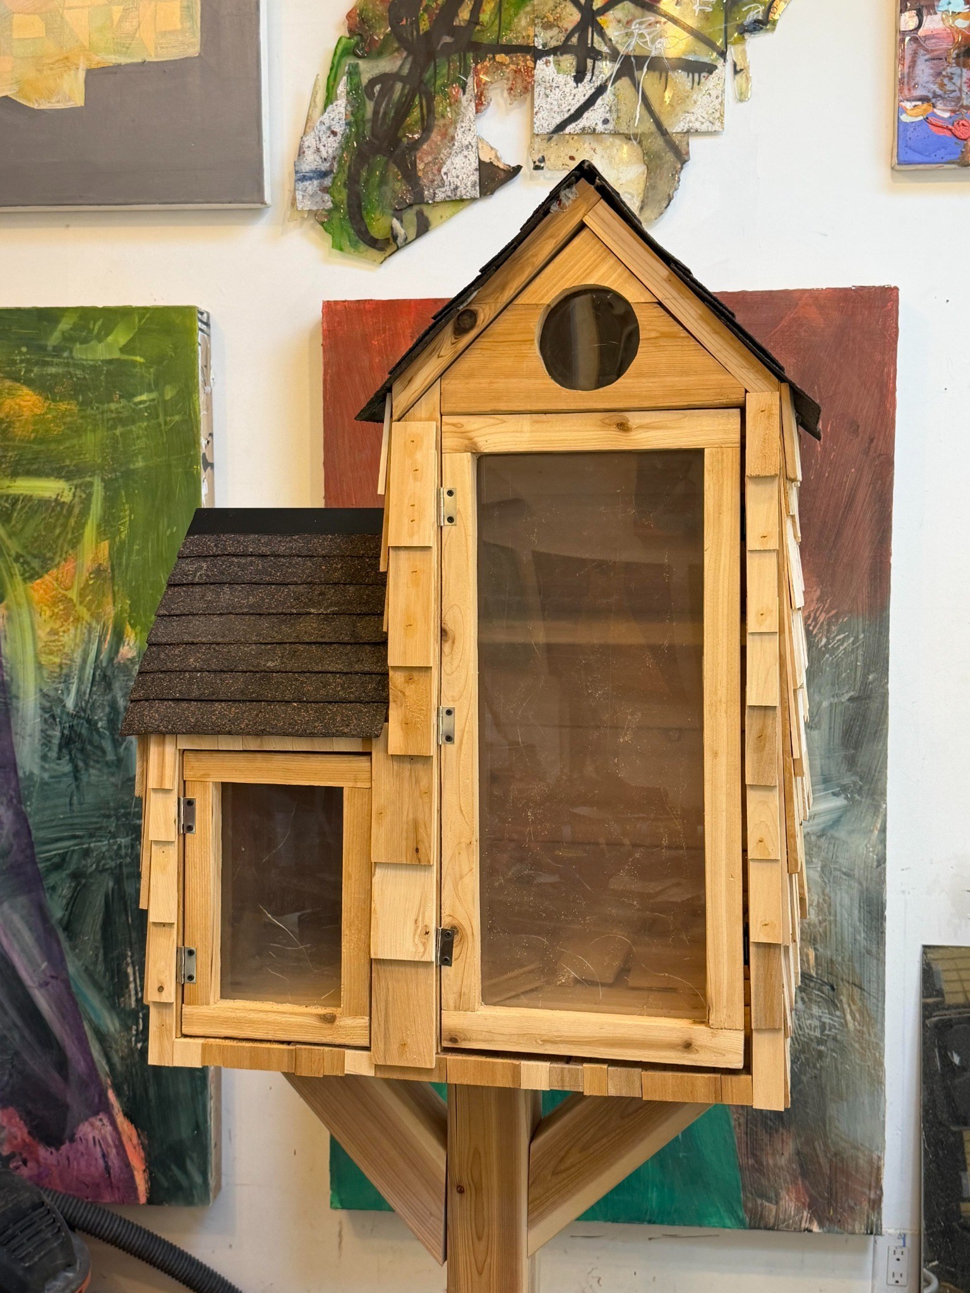
Three-quarter workshop view of a handcrafted cedar Little Library

Currently taking shape

A small building
with real character.

This custom Little Library is being built as a permanent neighbourhood book exchange rather than an off-the-shelf box. Its tall central volume and smaller side wing create the feeling of a miniature house, while multiple glazed doors provide easy access to books of different sizes.

The exterior combines solid cedar construction, hand-laid cedar shake siding and asphalt roofing. Warm integrated lighting will make the library inviting after dark and help it read as a small landmark within the streetscape.

The project is still under construction. Finished installation photographs will be added when the library is installed.
Material

Solid cedar

Durable exterior construction

Exterior

Hand-laid shakes

Miniature architectural detailing

Access

Multiple glazed doors

Flexible book storage

Lighting

Warm integrated glow

Welcoming after dark

Design before we build

Design Before We Build

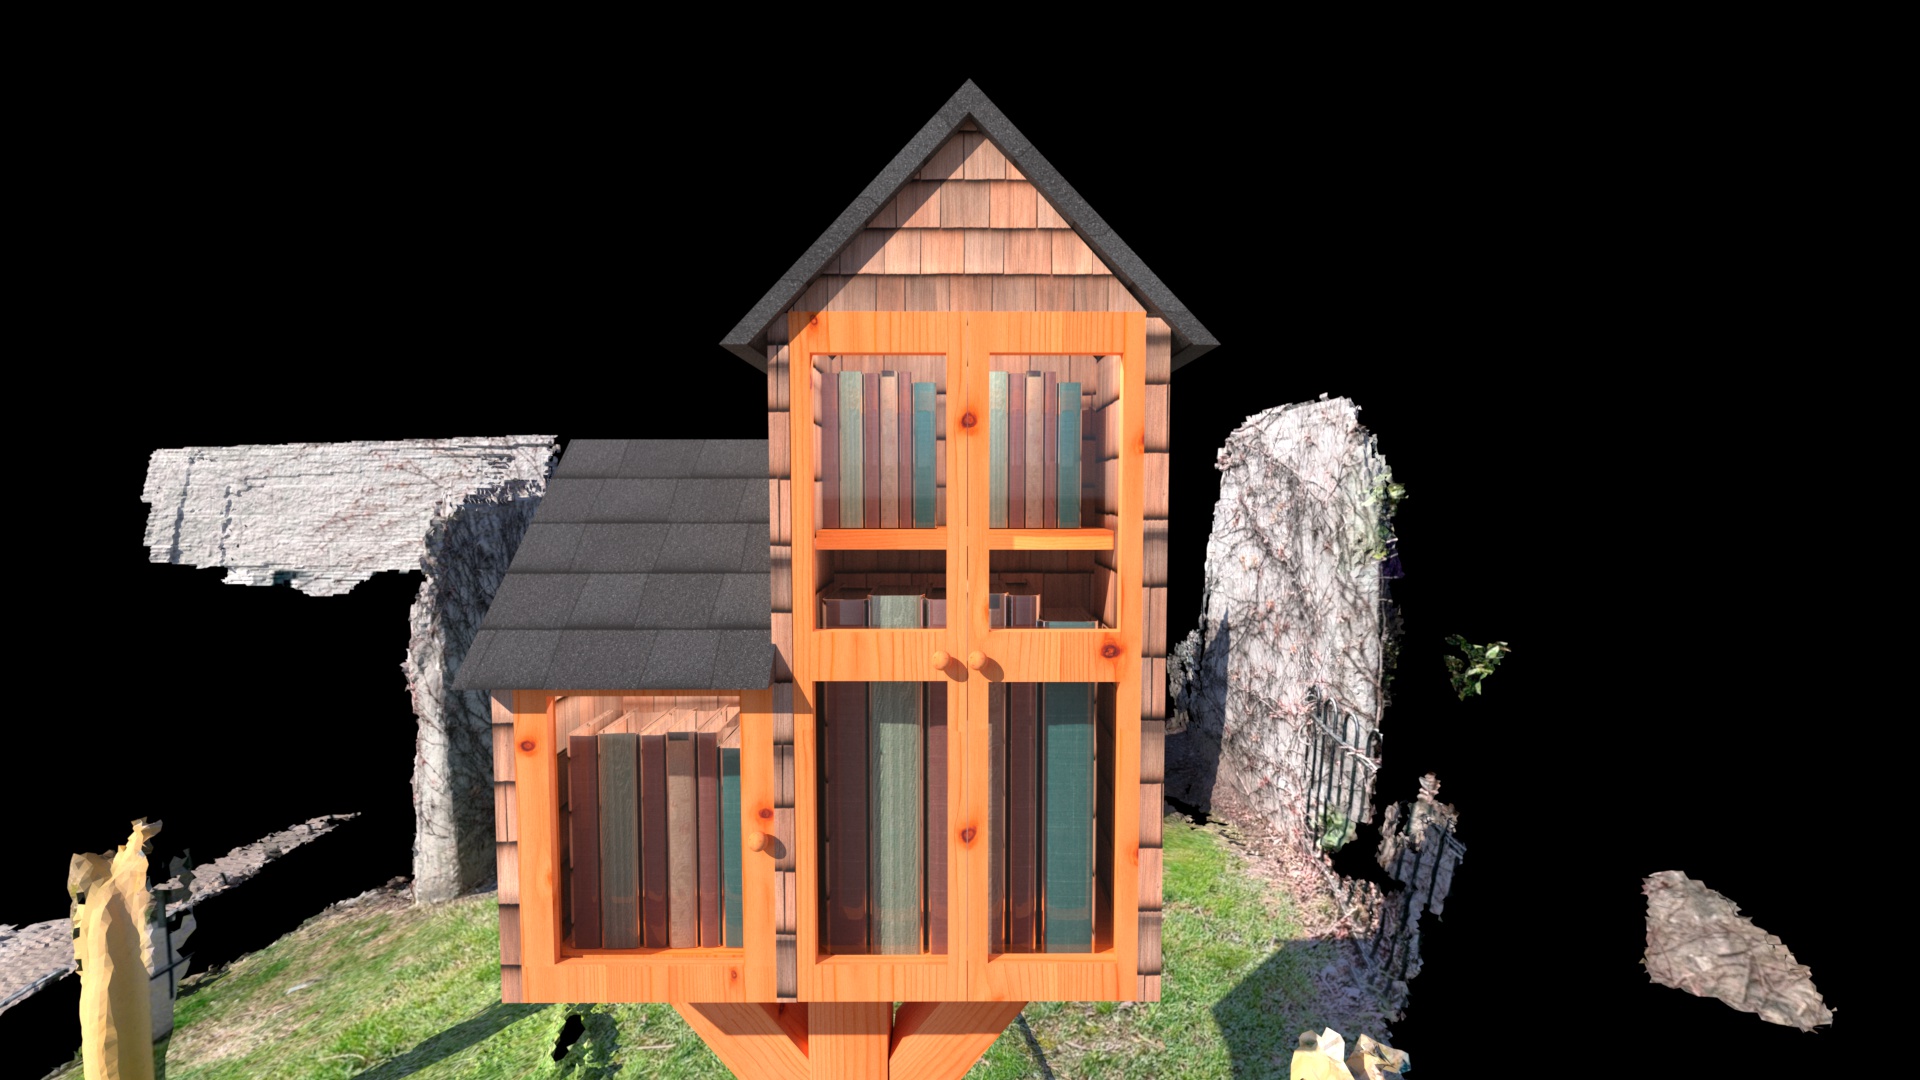
For many custom projects, I begin with a LiDAR scan of the existing space. This creates an accurate three-dimensional site model that records walls, openings, changes in level and nearby conditions before construction begins.

I then use that model to develop the design in 3D, allowing proportions, materials, access and construction details to be reviewed before lumber is ordered or cut. Clients can see how the project will fit, refine important decisions early and move into the build with fewer surprises.

3D design visualization of the handcrafted cedar Little Library
3D design
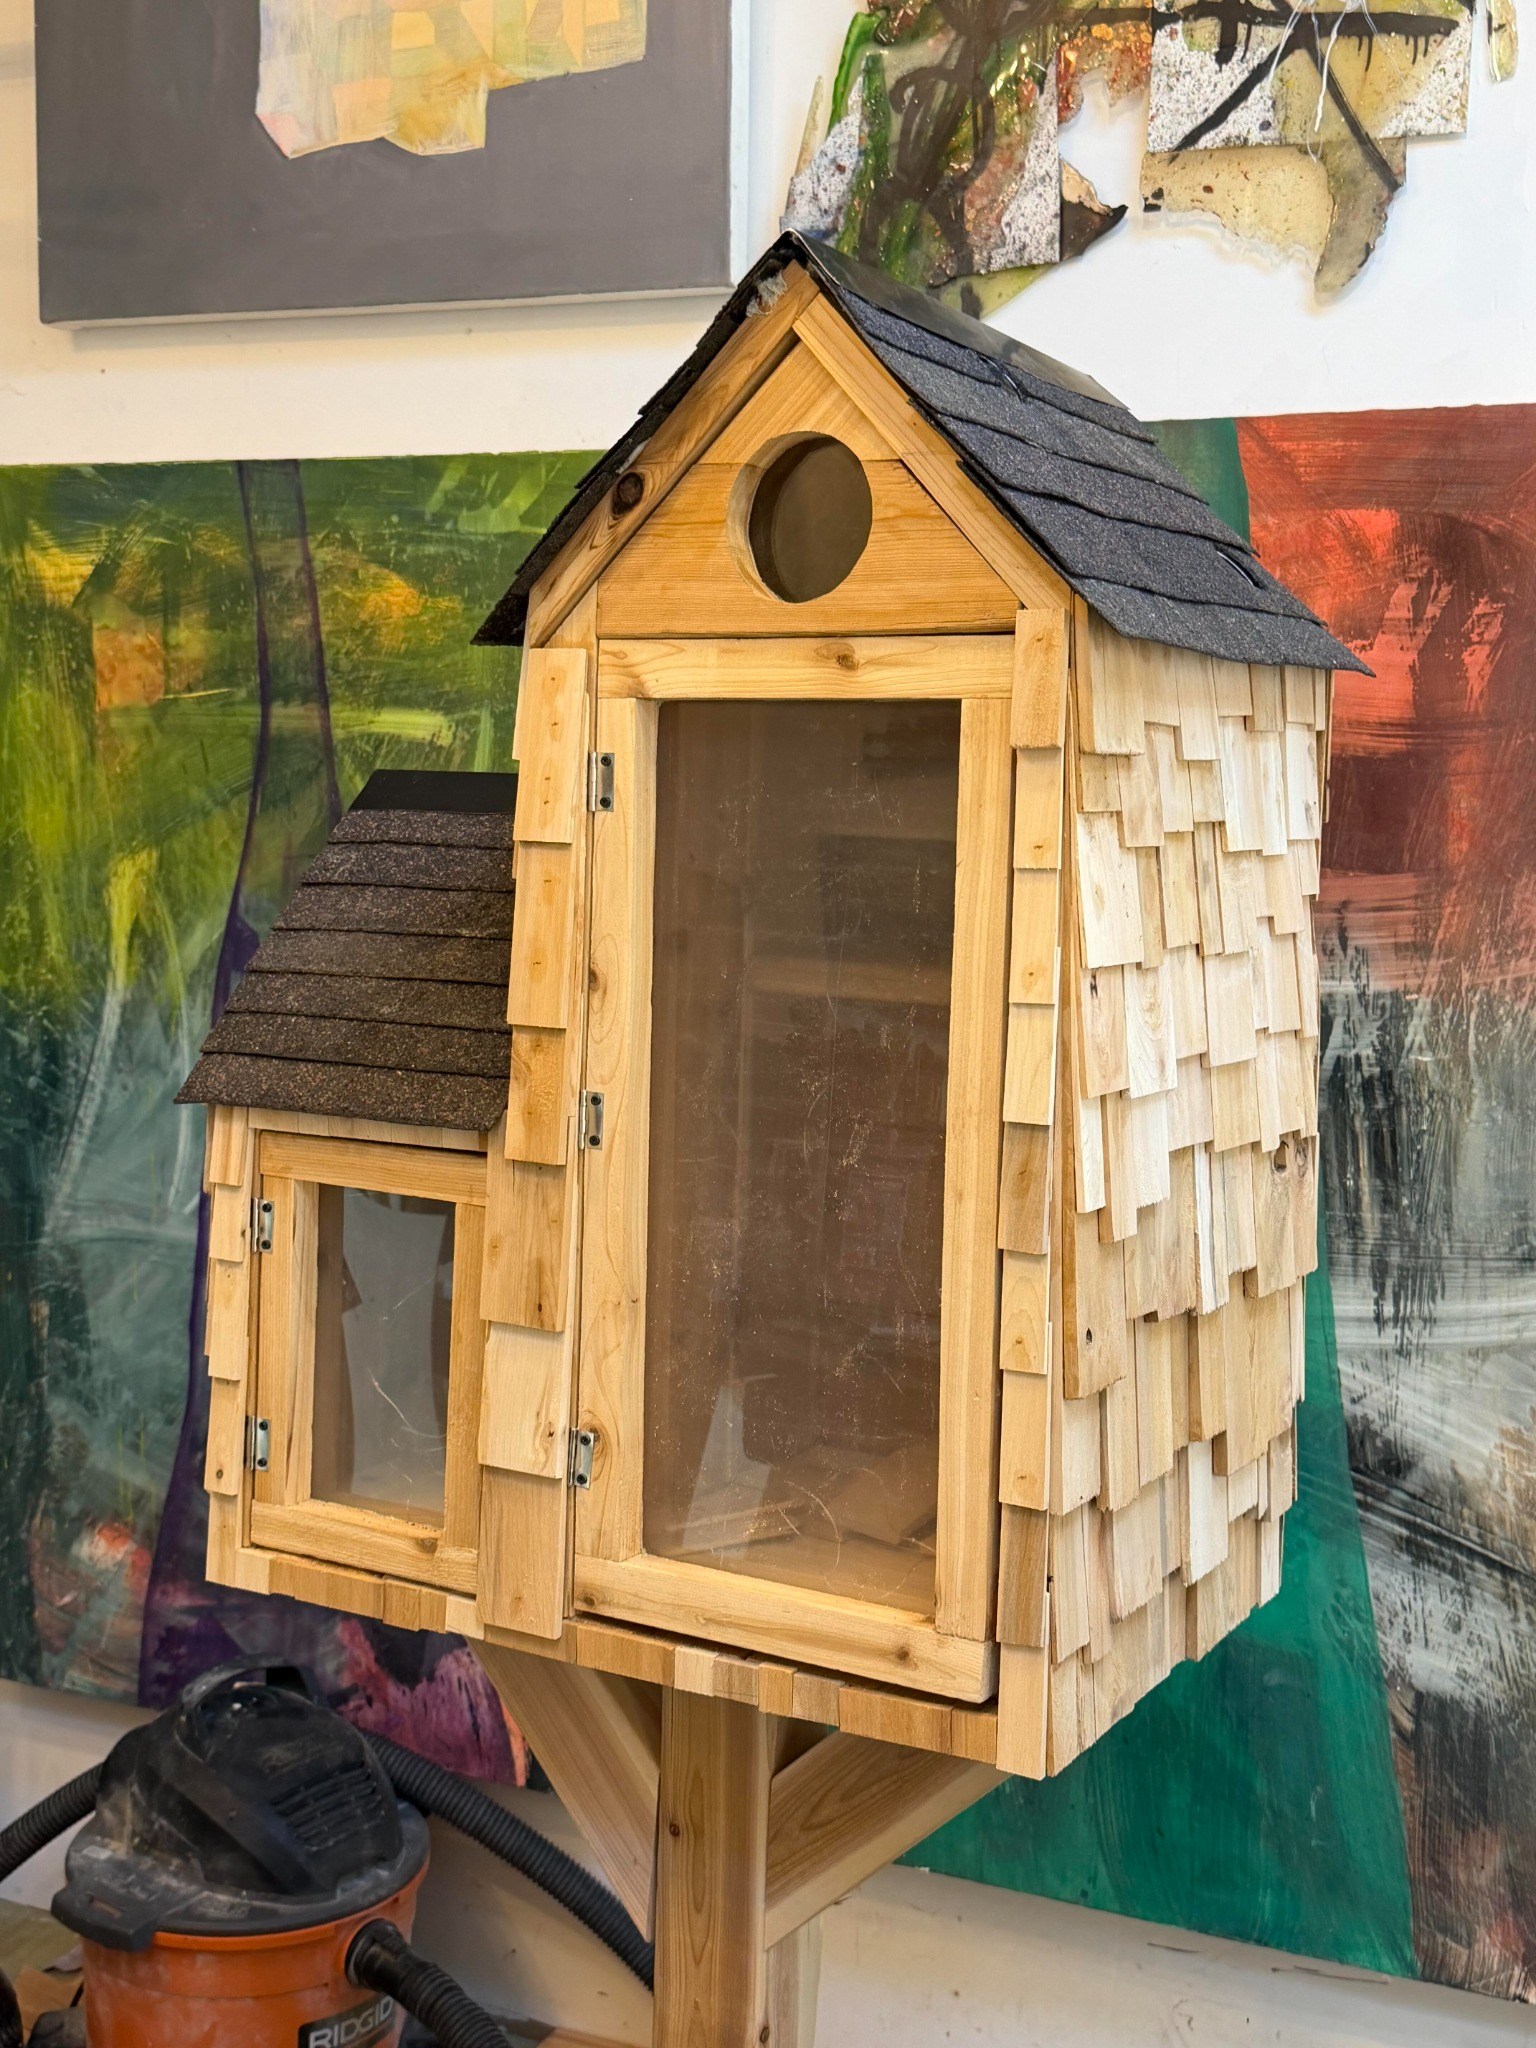
Handcrafted cedar Little Library under construction
Built result

Design details

Built like a
miniature home.

Layered Cedar Shake Siding

Individually fitted cedar shakes wrap the main structure and smaller side volume, creating depth, shadow and the character of a tiny shingled house.

Multiple Openings

A tall primary door, smaller side door and round upper opening divide the library into distinct storage areas while giving the front elevation a playful, architectural composition.

Purpose-Built Base

The library is supported on a substantial cedar post anchored within a custom planter-style base, allowing it to stand securely as a freestanding neighbourhood feature.

Warm lights glowing inside the handcrafted Little Library

Original ideas, carefully built

Have something unusual in mind?

Custom projects often begin with an idea that has no standard solution. Let’s turn it into something useful, durable and full of character.

Get in touch →